呂字廳居屋改造 | 重塑生活動線
Housing Renovation: Restructuring Living Spaces
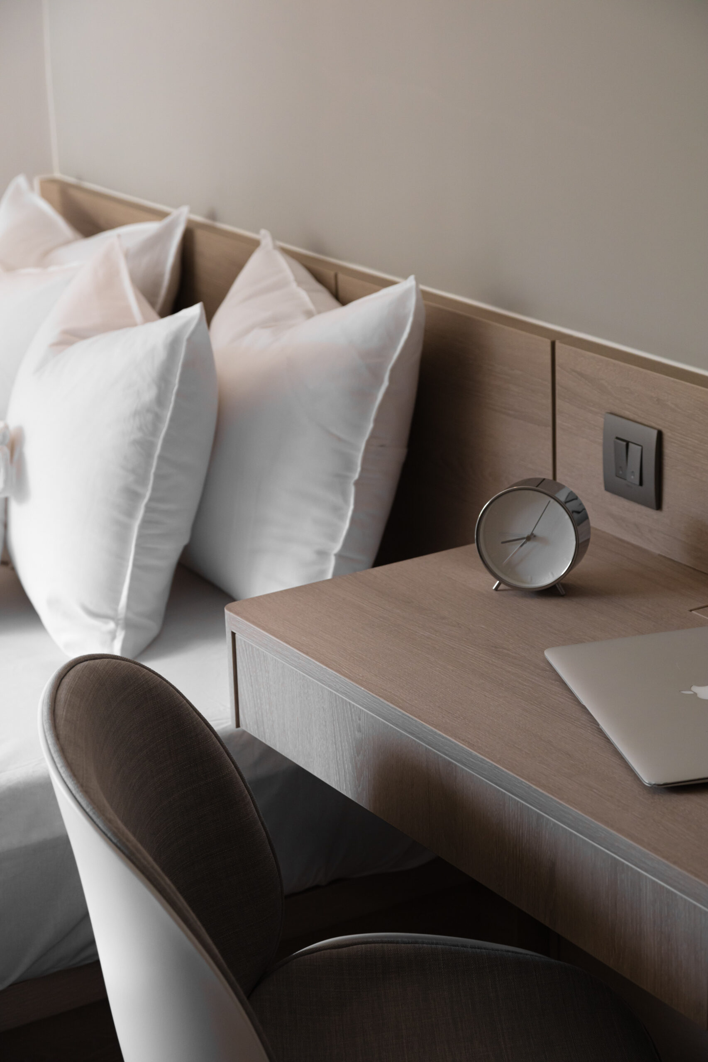
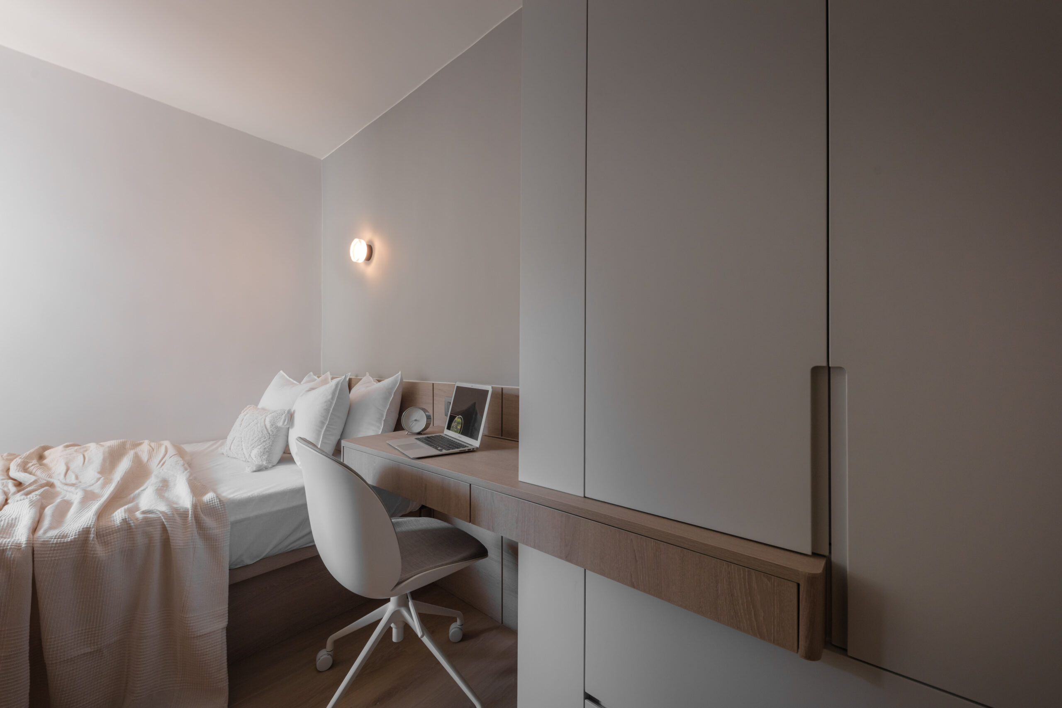
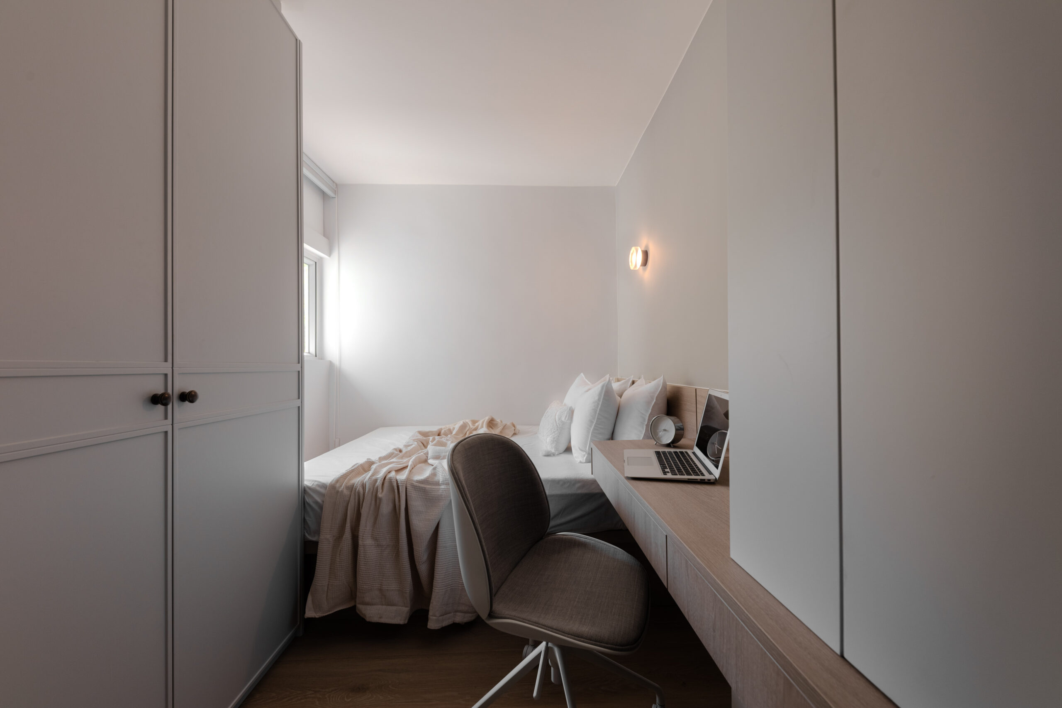
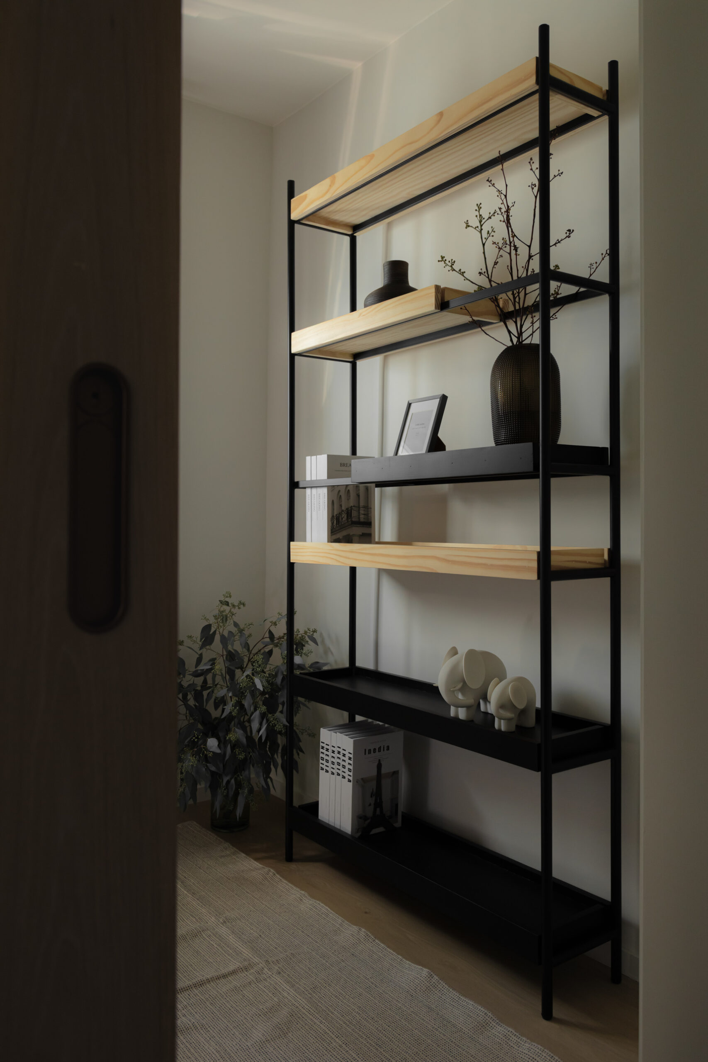
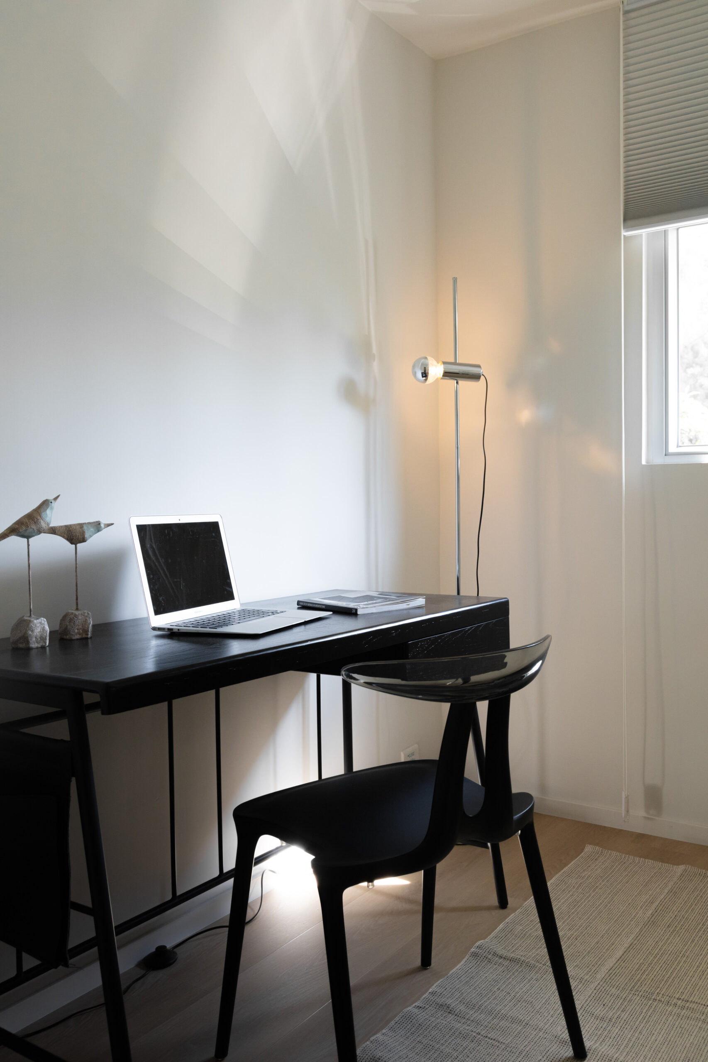
This 600 sq.ft retro flat in Ma On Shan features a classic three-bedroom layout constrained by a dim, cramped Lü-shaped living/dining area. With minimal structural adjustments, the designer unlocked breathability and brightness for the space.
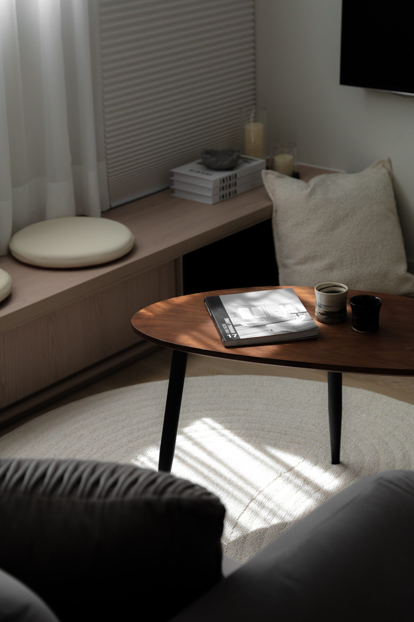
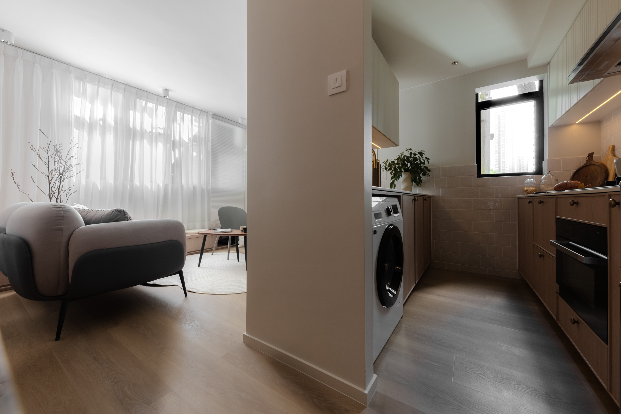
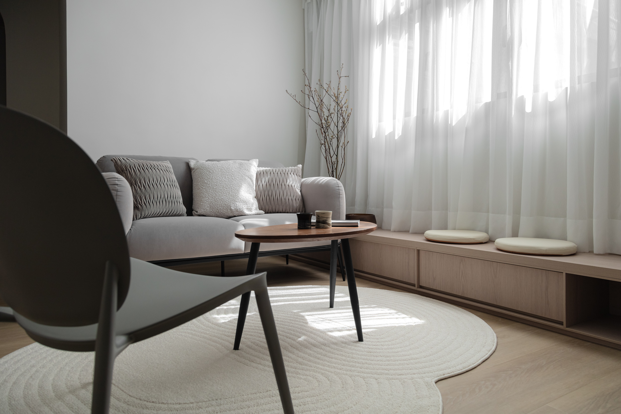
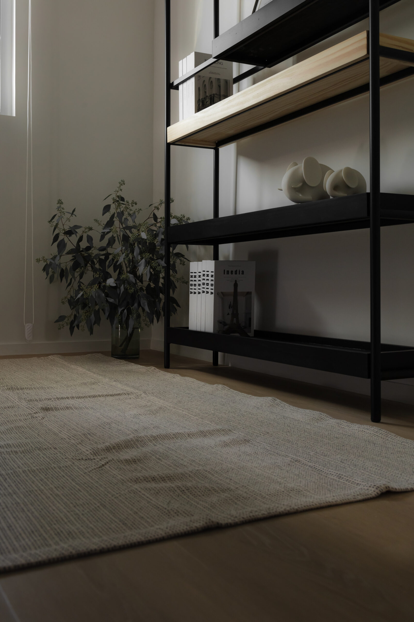
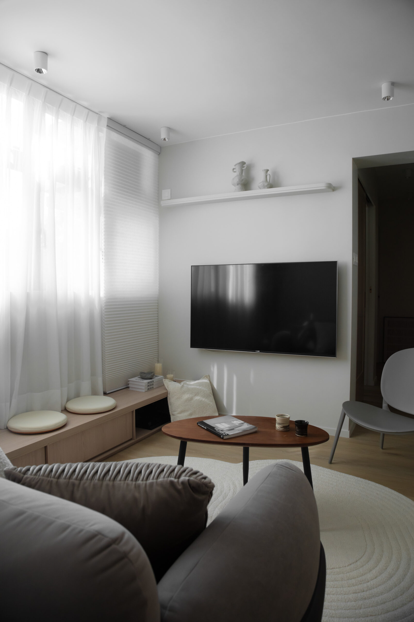
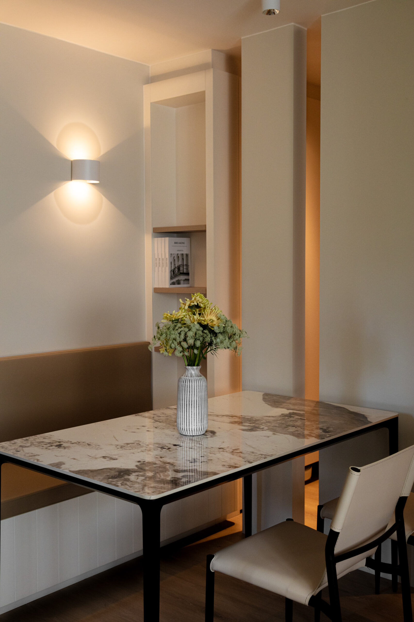
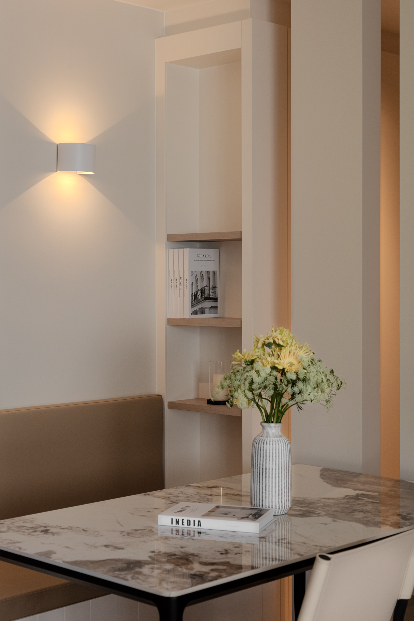
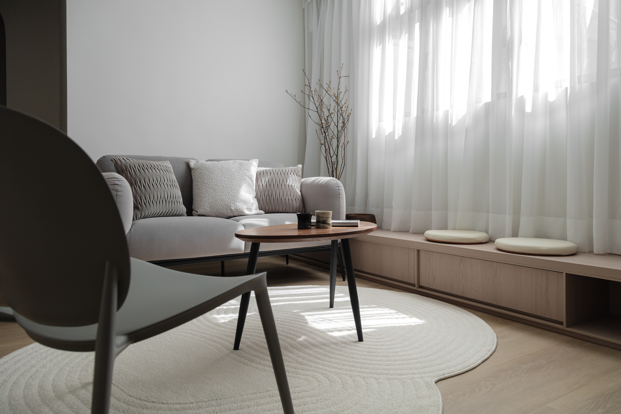
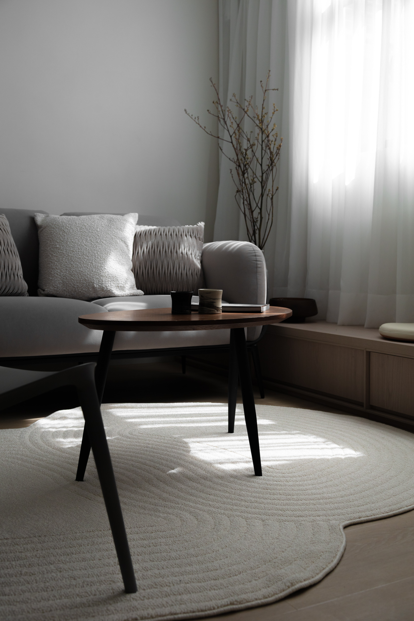
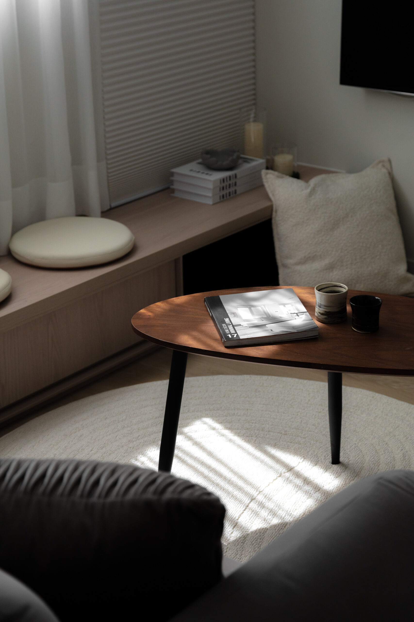
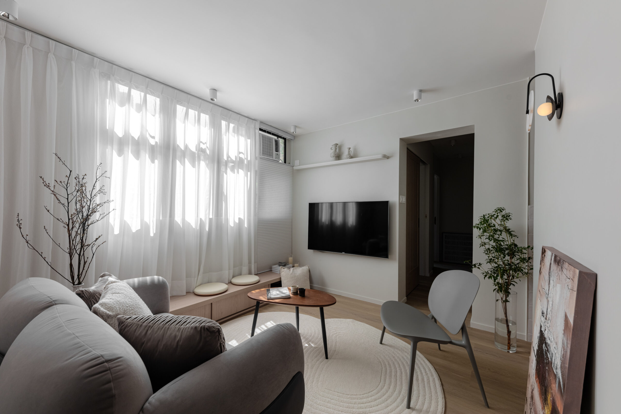
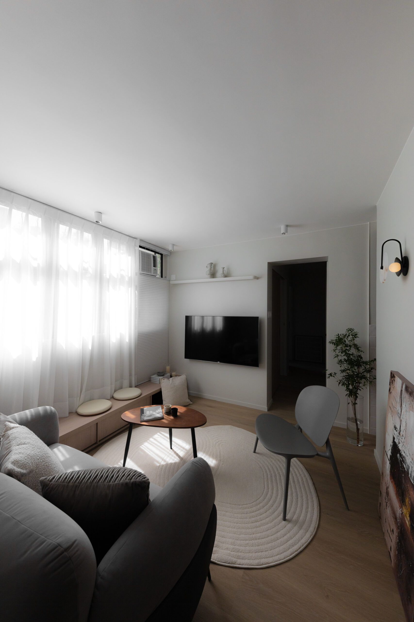
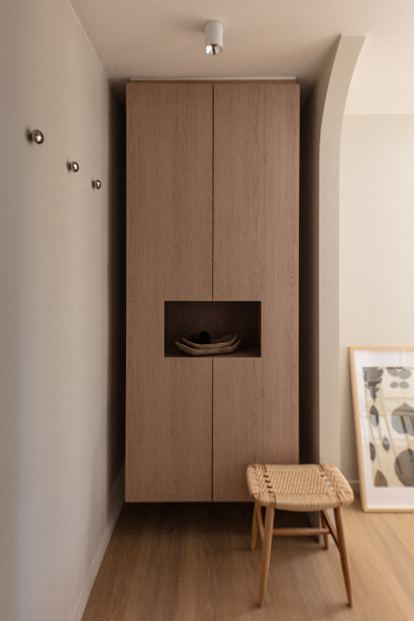
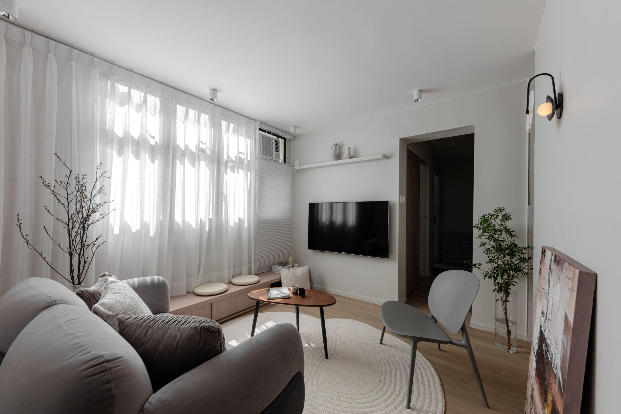
A translucent screen at the entrance defines the foyer while preserving visual continuity. By relocating the original shadowed dining area near windows, natural light now illuminates meal times. The living area abandons conventional TV consoles for an extended floor cabinet, blending storage seamlessly into the spatial rhythm through wooden textures and clean walls. These modifications maintain distinct zones while enhancing visual harmony, fully leveraging the Lü-shaped layout’s potential.
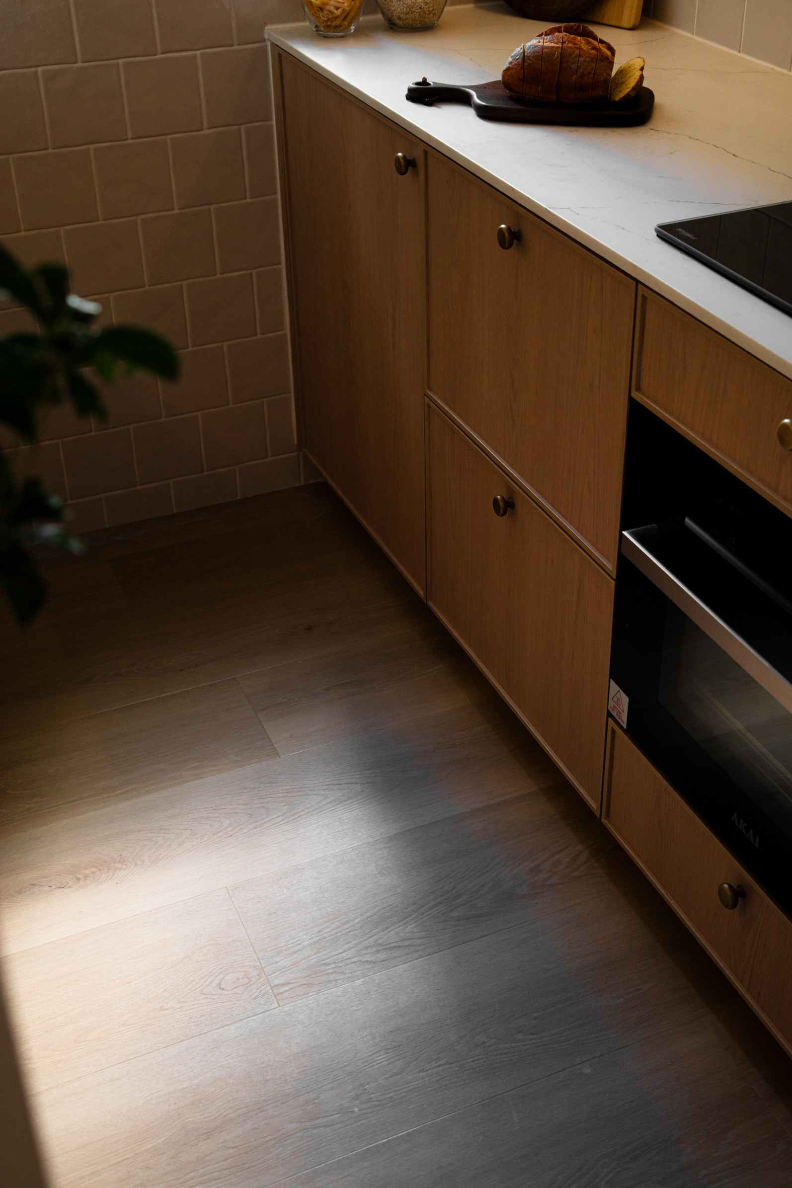
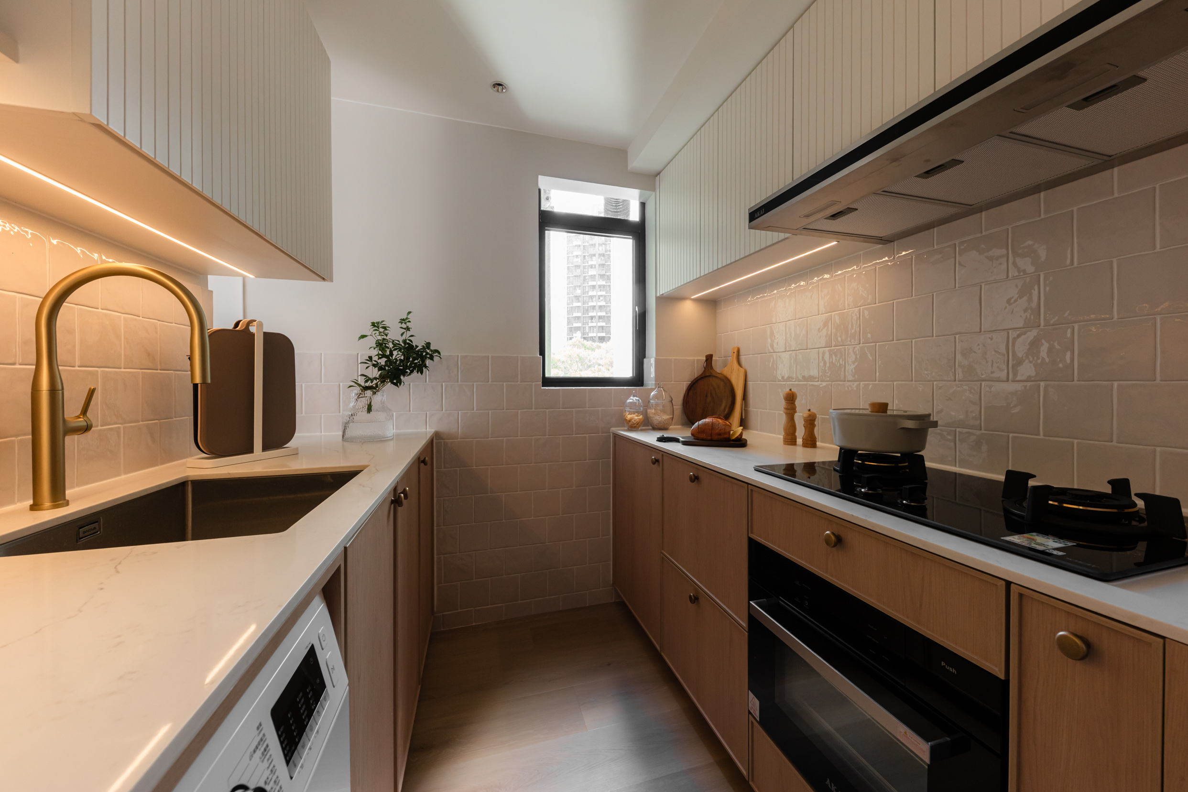
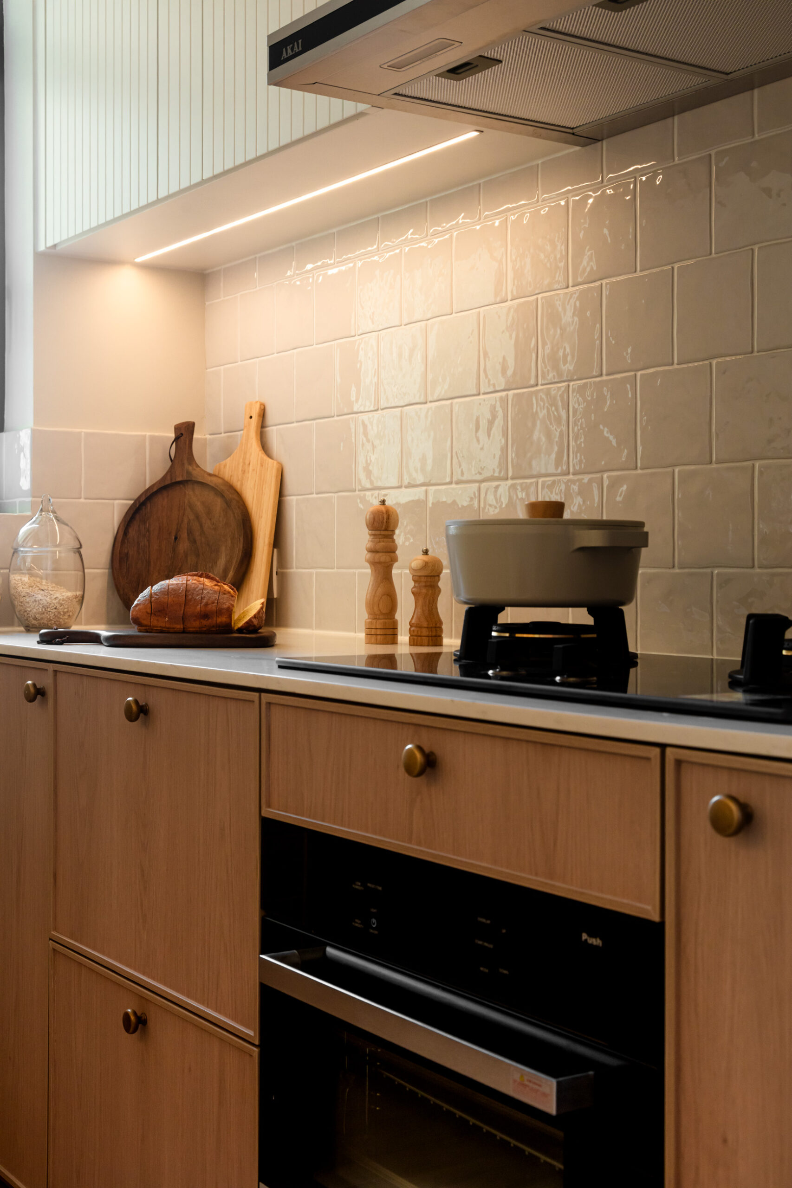
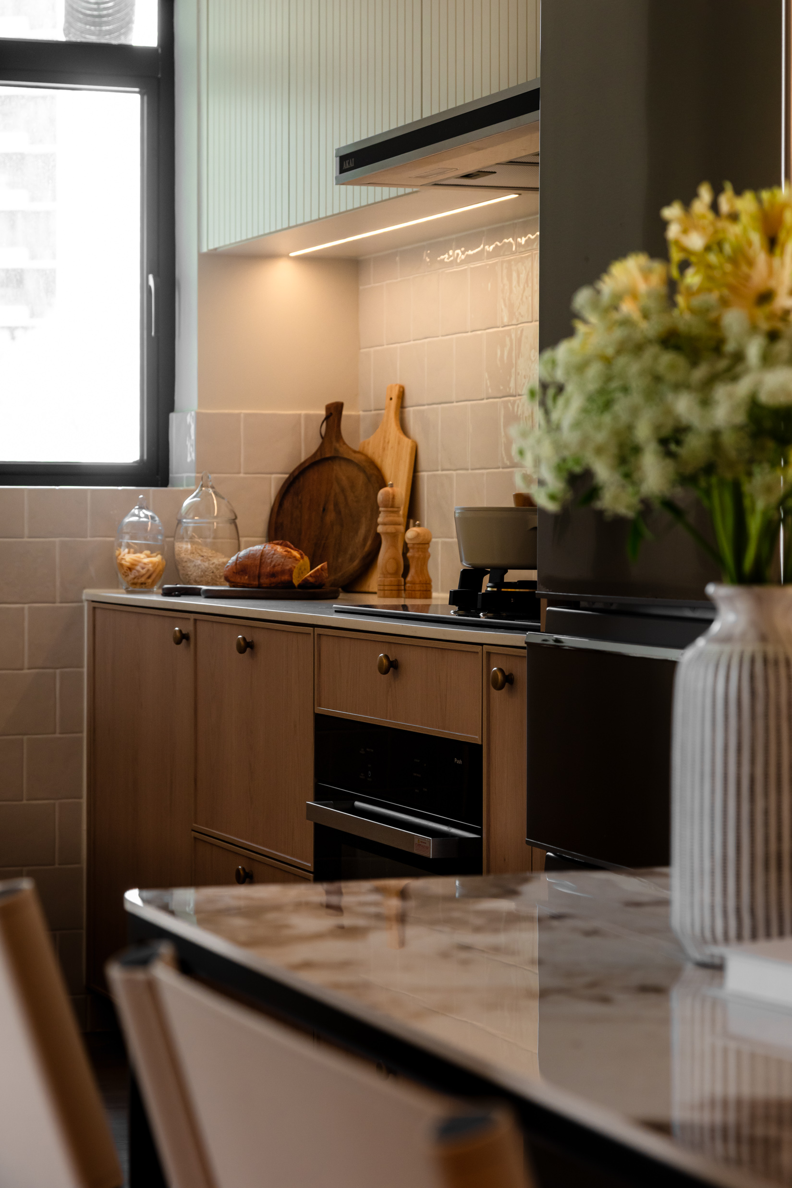
The semi-open kitchen dissolves rigid boundaries, channeling multidirectional light between living and dining areas while expanding functional flexibility. Cabinets adopt minimalist profiles to empower adaptive use of every corner. No drastic demolition needed—only precise tweaks to light paths and circulation rhythms transformed this aged flat into an airy, dynamic living canvas.
*Lü-shaped:living and dining rooms that are situated diagonally and connected on their shared corner
這座位於馬鞍山的600呎舊式居屋,承載著三房呂字廳的經典格局,受制於傳統呂字型客飯廳的光線不足與侷促。設計師 @orimusedesign 僅透過最輕巧的間隔調整,便讓空間重獲呼吸和通透感。
入門處新增一道屏風界定玄關領域,既維持視線穿透性,亦為入門一刻帶來方便性,設計師把原先昏暗的用餐區遷移令到客廳的光線能同時帶到飯廳,重塑明亮溫暖的膳食空間。客廳捨棄制式電視櫃框架,改由延伸地台櫃拉伸水平視野,木質與留白牆面相互配合讓收納機能自然融入空間線條的流動,以上的改動令到兩個空間都保留各自的獨立性同時亦互相呼應。把呂字廳的的優點發揮所長。
半開放式廚房拆解封閉界線,不僅引導光線在客廳與飯廳多向折射,更無形拓寬生活場景,設計師刻意淡化櫃體存在感,以簡約造型保留使用彈性,使每個角落都能隨居者心意自由變換角色。不需大刀闊斧,僅憑精準微調的光影路徑與動線節奏,就令到舊屋搖身一變成為通透靈動的生活場所。