
大坑舊樓改造|以人與人的互動度身訂造溫馨空間
Interactive Home Design | Custom-Crafted Cozy Living Spaces
Moving into a new home marks a fresh beginning for a family, but it also means adapting to a larger space and finding a lifestyle that suits everyone. This household moved from a small apartment to a larger one, where the previously scattered layout left the family feeling less connected. As a result, they hoped to improve the space through interior design, ensuring that each family member could see and interact with one another in different areas, thereby strengthening their emotional bonds.
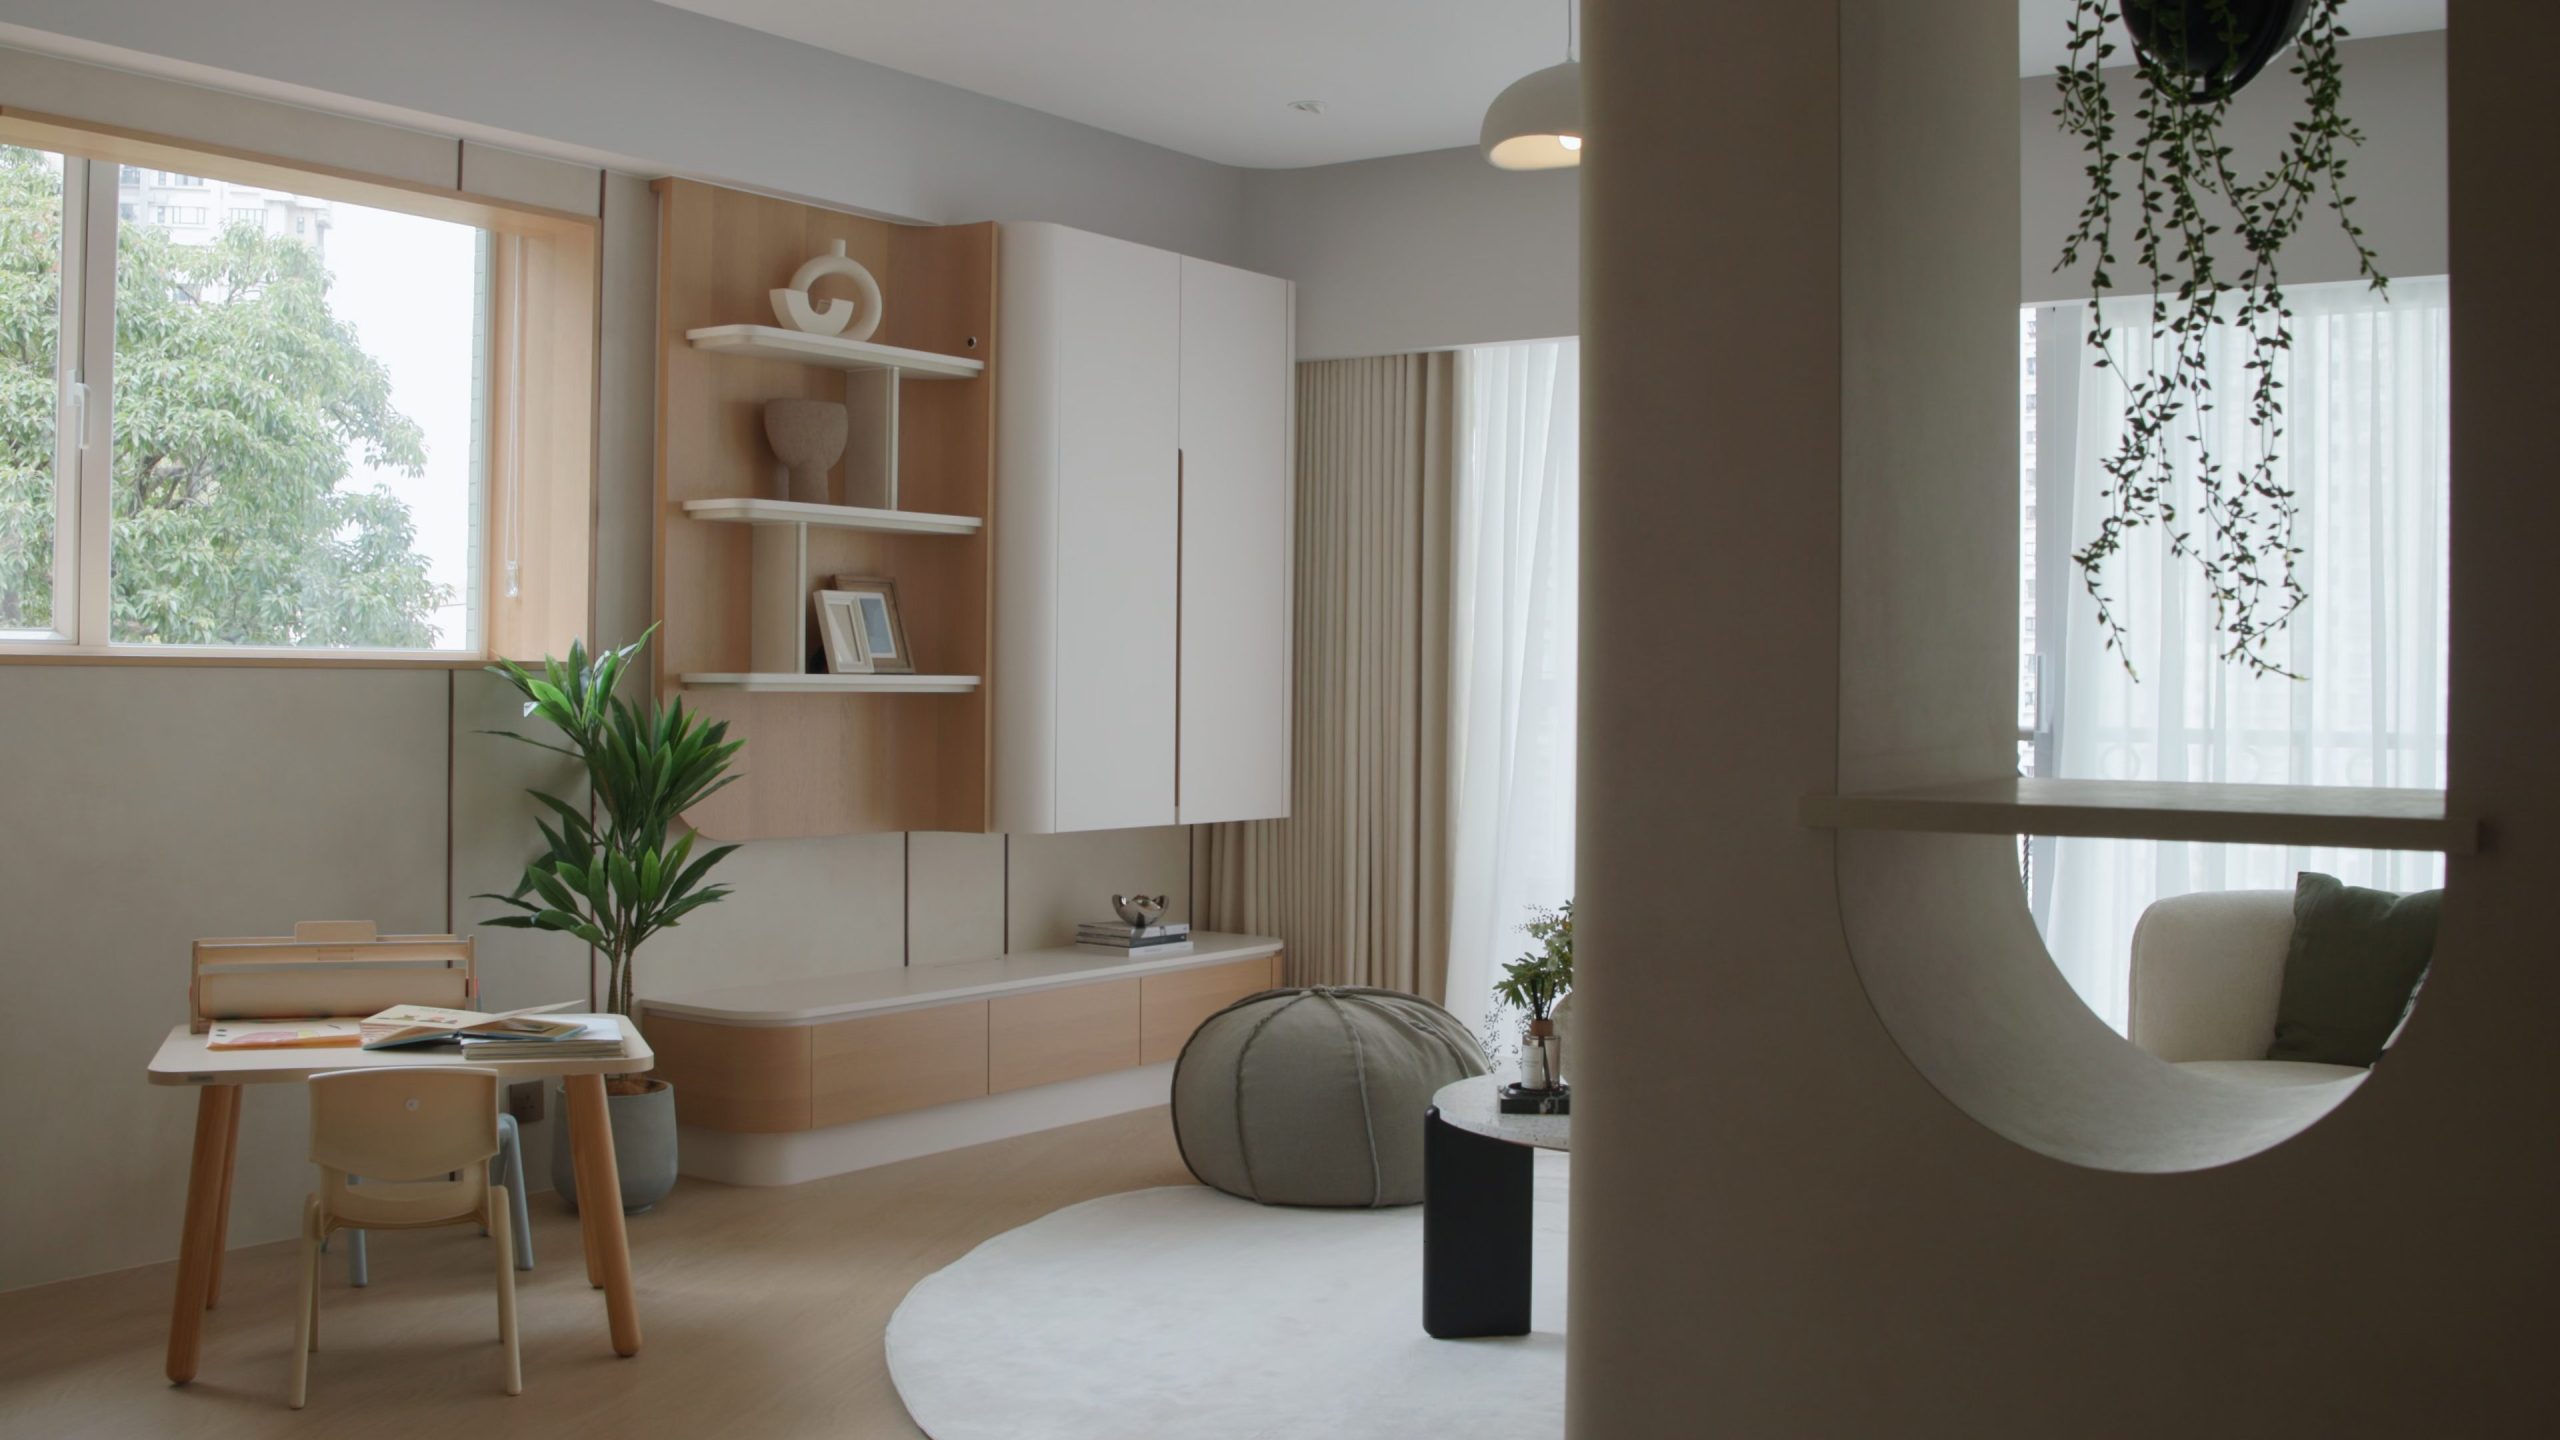
Kelvin, a designer from Madmen Studio, planned a living room layout for this household that is both practical and humanized. He first redesigned the entrance area, using a floating shoe cabinet to create a modern and welcoming foyer while avoiding an open view of the entire living room upon entry, adding depth and layers to the space. The TV was moved to an adjacent study, transforming the living room into a gathering spot for family conversations and interactions. Children can play with toys or do homework here, while parents can work and keep an eye on their children through transparent glass partitions, maintaining privacy yet warmth.
For the master bedroom, Kelvin and the homeowners discussed converting the fourth room into a wardrobe area and expanding the bathroom to include a独立且舒適的浴缸 (a separate and comfortable bathtub). This design not only meets the homeowner’s need for leisure time but also retains some dark elements to create an intimate and adult-oriented private space. Kelvin believes that the trust of this household was key to the success of the entire design process. Their confidence in the design team made everything run smoothly, resulting in a home that caters to their current needs while leaving room for future development.
搬進新家對一家來說是全新的開始,但也意味著要重新適應更大的空間並找到適合全家人的生活方式。這戶人家從小屋搬到大屋,面積雖然宽敞,但原本分散的格局讓家人間少了些凝聚力。因此,他們希望能透過室內設計來改善空間,讓每位家庭成員在不同的位置都能互相見到,增強一家人的情感交流。
Kelvin,Madmen Studio 的設計師,為這戶人家規劃了一個既實用又具人性化的客廳佈局。他首先重新設計了玄關,利用懸浮鞋櫃營造出具現代感的入口,並避免一進門就能看到整間客廳,讓空間更有層次感。電視被移到旁邊的書房,而客廳則改造成為一家人聚在一起聊天、互動的地方。孩子可以在這裡玩玩具或做功課,家長也能在工作時透過透明的玻璃隔板觀察孩子的動態,既保持隱私又不失溫馨。
主臥室的部分,Kelvin 與戶主商量後,將原本第四間房改造成衣帽間,並擴大浴室空間,讓主人房擁有一個獨立且舒適的浴缸。這樣設計不僅滿足了户主對休閒時光的需求,也保留了一些深色元素,營造出具大人氣氛的私密空間。Kelvin 認為,這戶人家的信任是整個設計成功的关键。他們對設計團隊的信心讓整個過程更加順暢,最終打造出一個既符合現階段需求,又能預留未來發展的家。
入門處新增一道屏風界定玄關領域,既維持視線穿透性,亦為入門一刻帶來方便性,設計師把原先昏暗的用餐區遷移令到客廳的光線能同時帶到飯廳,重塑明亮溫暖的膳食空間。客廳捨棄制式電視櫃框架,改由延伸地台櫃拉伸水平視野,木質與留白牆面相互配合讓收納機能自然融入空間線條的流動,以上的改動令到兩個空間都保留各自的獨立性同時亦互相呼應。把呂字廳的的優點發揮所長。
半開放式廚房拆解封閉界線,不僅引導光線在客廳與飯廳多向折射,更無形拓寬生活場景,設計師刻意淡化櫃體存在感,以簡約造型保留使用彈性,使每個角落都能隨居者心意自由變換角色。不需大刀闊斧,僅憑精準微調的光影路徑與動線節奏,就令到舊屋搖身一變成為通透靈動的生活場所。